VNA.

Our Services

Five in-house verticals that cover a project from the foundation slab to the last workstation.
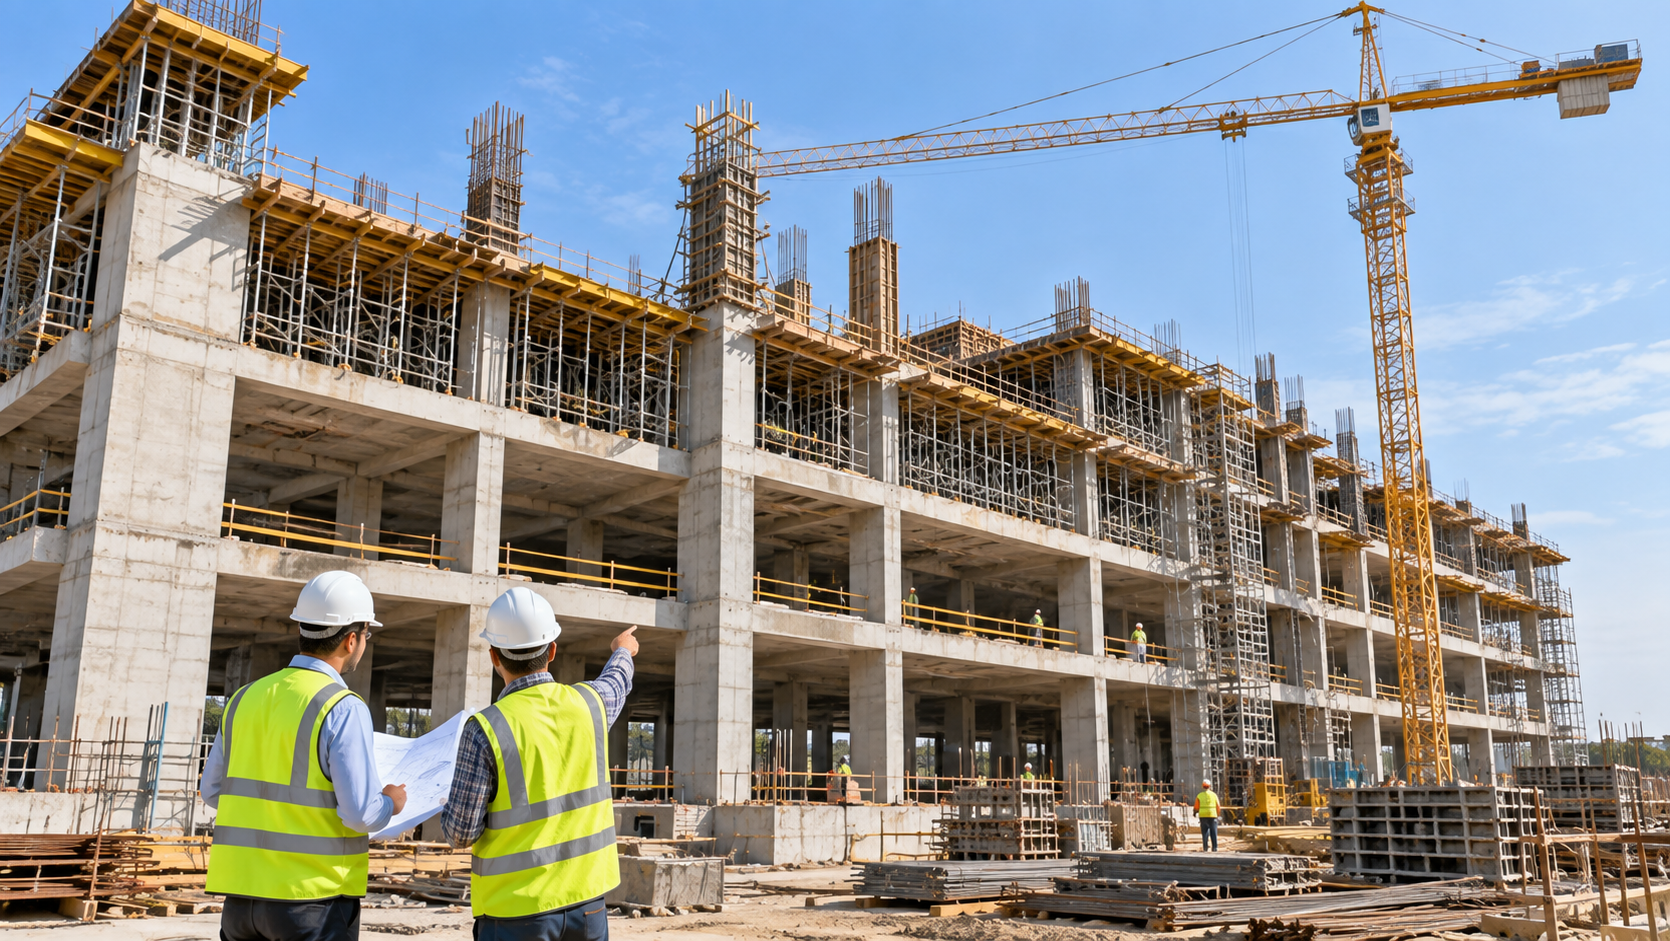
RCC framed structure under construction by VNA Developers
Service 01

Civil Construction

Structures built to drawing, to code, and to a standard that still looks right ten years later.

We take up RCC framed buildings, industrial sheds, PEB structures, extensions and civil remodelling. Every stage — excavation, reinforcement, shuttering, pour and curing — is checked against the approved drawing before the next stage is allowed to start. Materials come from approved brands with test certificates on record.
  • Cube testing and stage-wise quality reports
  • Site safety plan with trained supervisors
  • Measured billing against an item-wise BOQ
  • RCC Framed Structures
  • Industrial Sheds & PEB
  • Excavation & Foundation
  • Brickwork & Plaster
  • Waterproofing
  • Flooring & Tiling
  • Renovation & Remodelling
  • External Development
Enquire About Civil Works
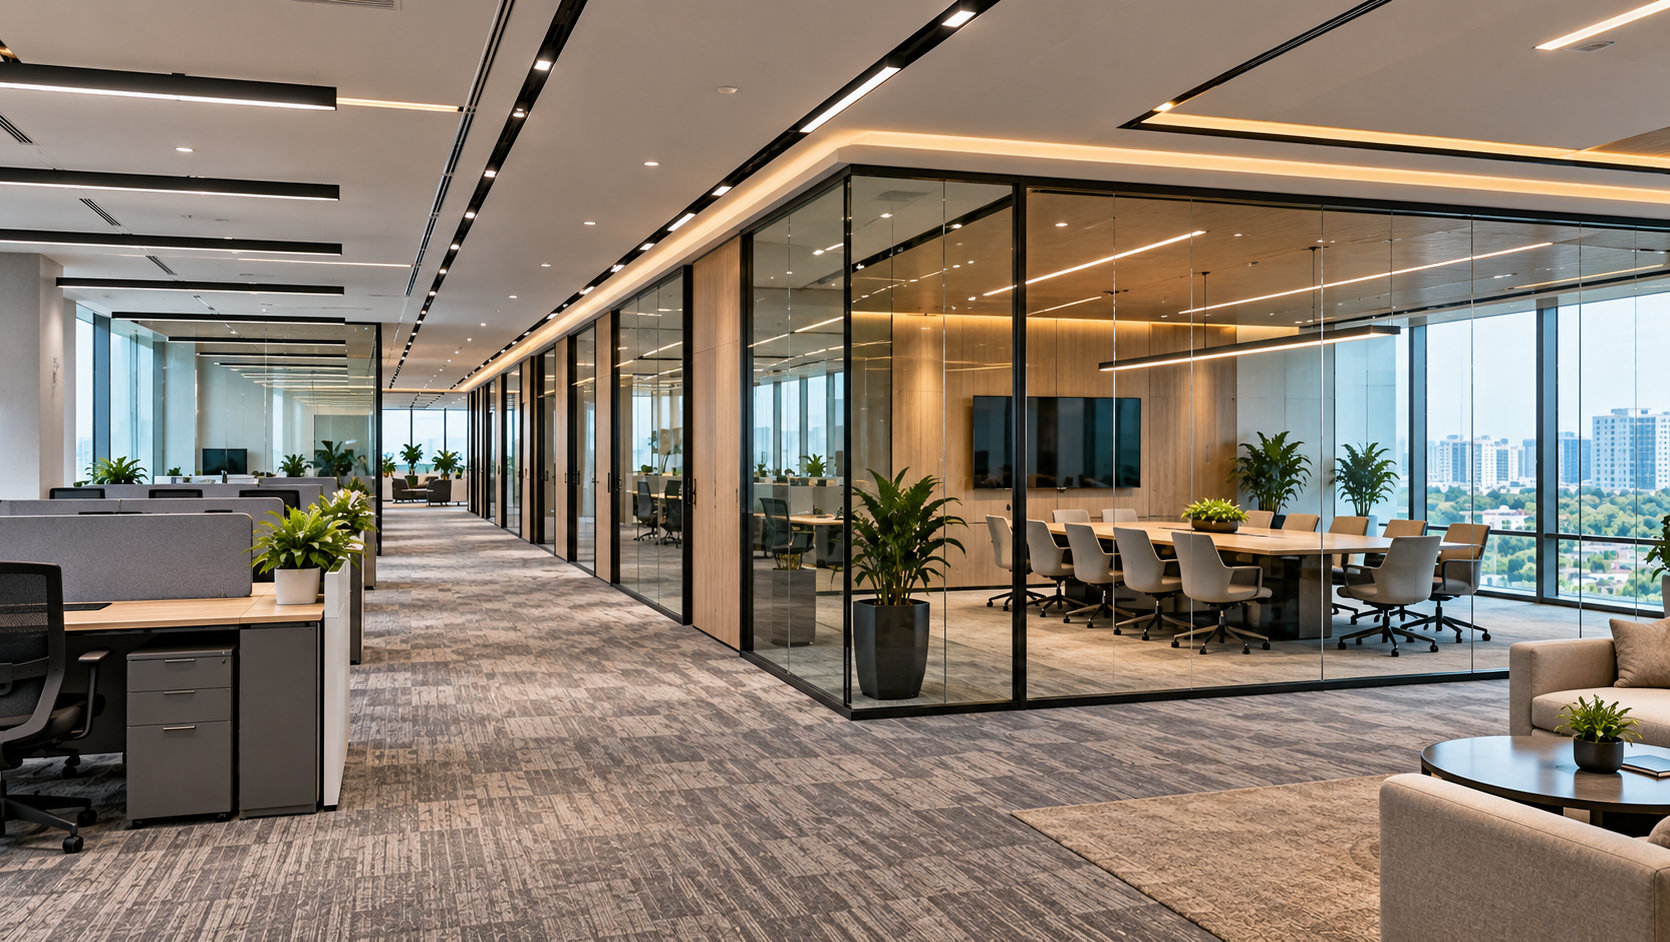
Completed corporate office interior fit-out
Service 02

Interior Fit-Out

Turnkey interiors for offices, retail, showrooms, clinics and hospitality — designed around how your team actually works.

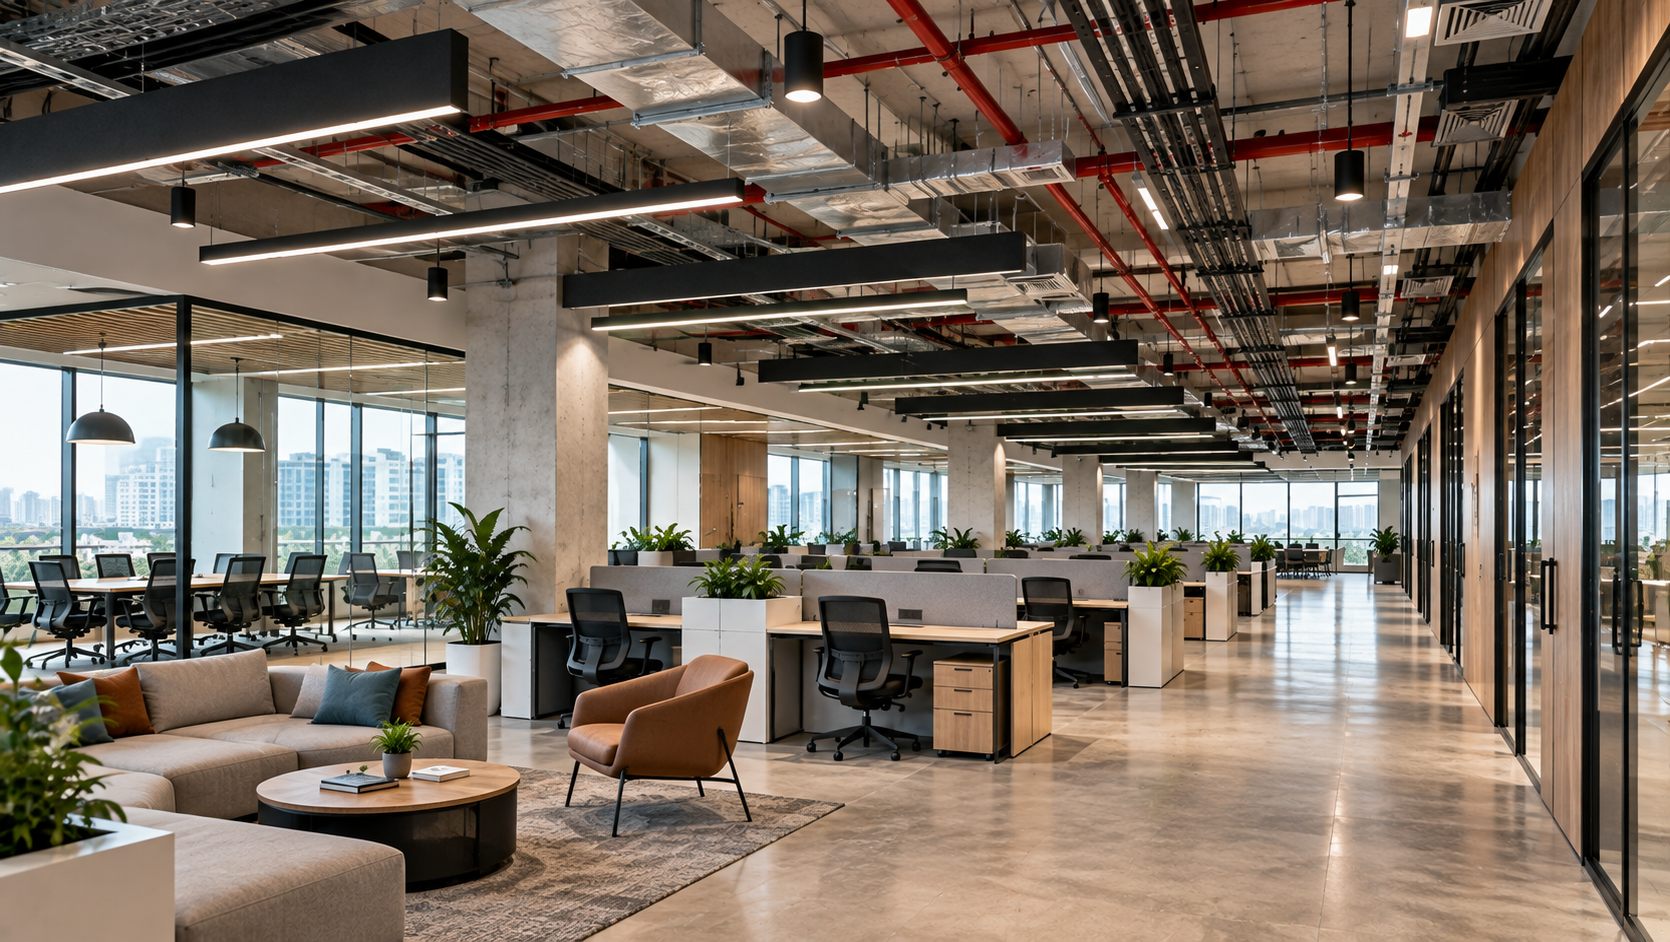
We start from the space plan and take it all the way to snag-free handover: false ceilings, glass and gypsum partitions, flooring, joinery, painting, signage and finishing. Because the electrical, data and furniture teams are ours too, ceiling cut-outs, floor boxes and workstation power all line up the first time.
  • 3D layouts and material samples before execution
  • Fixed fit-out calendar with weekly progress reports
  • After-hours execution for occupied premises
  • Space Planning & 3D Design
  • False Ceiling
  • Gypsum & Glass Partitions
  • Flooring & Carpeting
  • Joinery & Wall Panelling
  • Painting & Polishing
  • Signage & Branding
  • Turnkey Handover
Enquire About Fit-Out
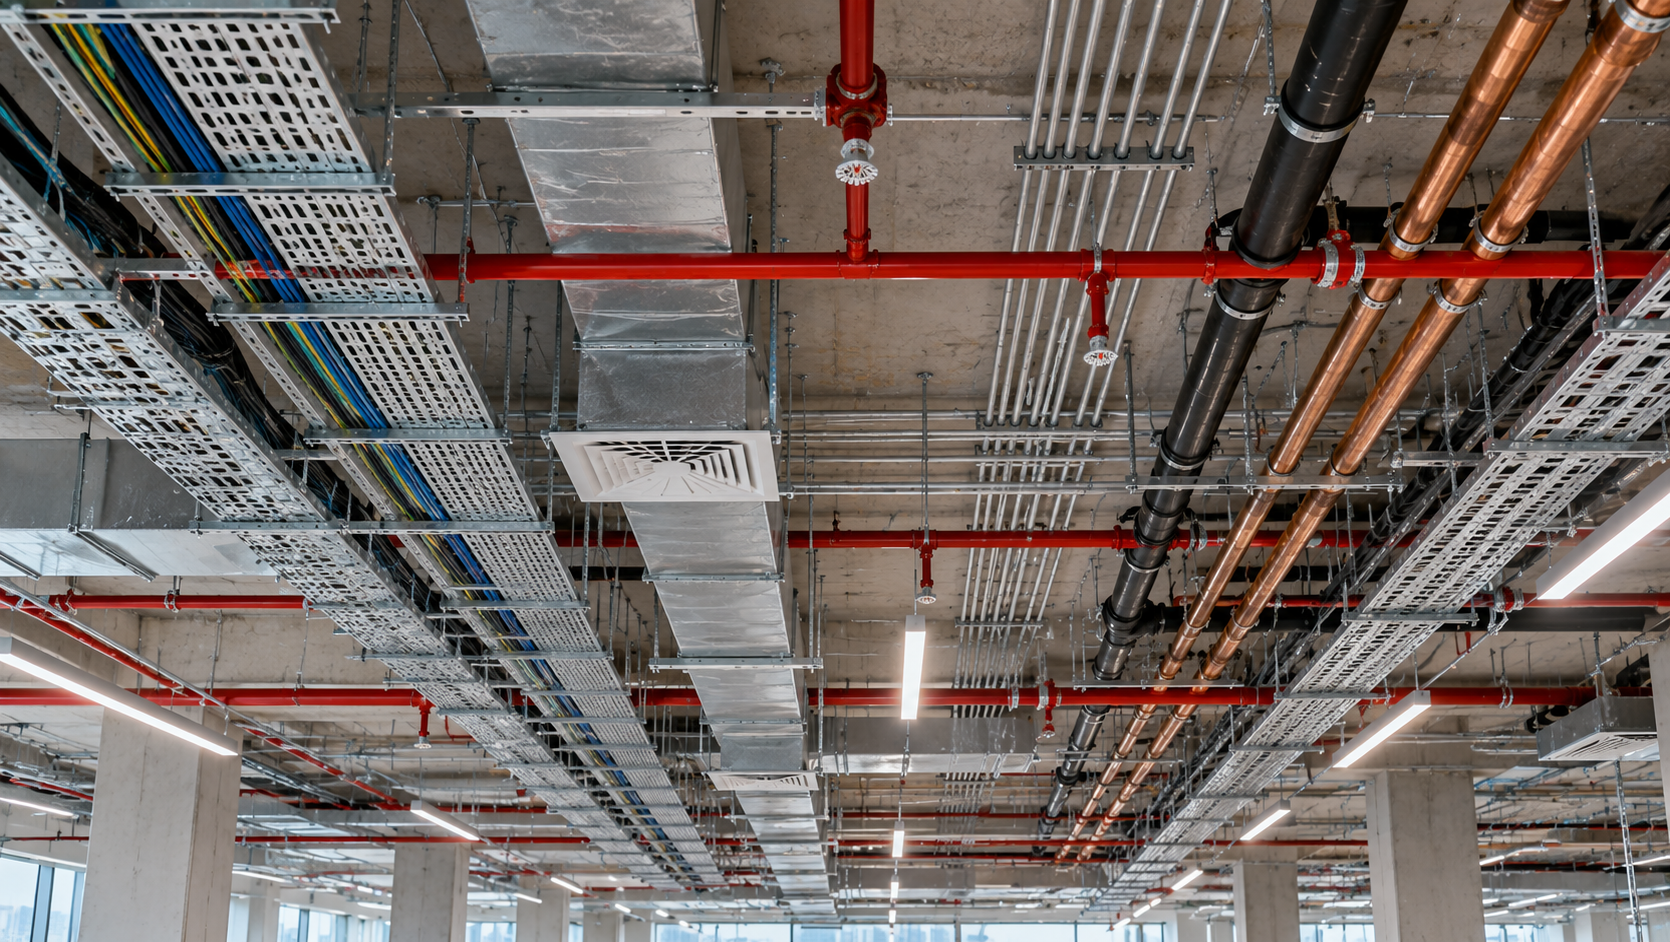
Electrical panel, plumbing lines and fire fighting sprinkler installation
Service 03

Electrical, Plumbing & Fire Fighting

The services layer that decides whether a building simply exists or actually functions — and passes inspection.

Our licensed MEP division handles LT panels and distribution, internal wiring, lighting and earthing; water supply, drainage and pump rooms; and complete fire protection with sprinklers, hydrants, extinguishers, detection and alarm systems. Everything is designed on drawing, installed to standard, then tested and commissioned with documented results.
  • Licensed electrical supervisors on record
  • Fire system drawings prepared for statutory approval
  • Testing, commissioning and O&M manuals at handover
  • Annual maintenance contracts available
  • LT Panels & Distribution
  • Internal Wiring & Lighting
  • Earthing & Lightning Protection
  • DG & UPS Backup
  • Water Supply & Drainage
  • Pump Rooms & Tanks
  • Sprinkler & Hydrant Systems
  • Fire Alarm & Detection
  • Extinguishers & Signage
Enquire About MEP & Fire
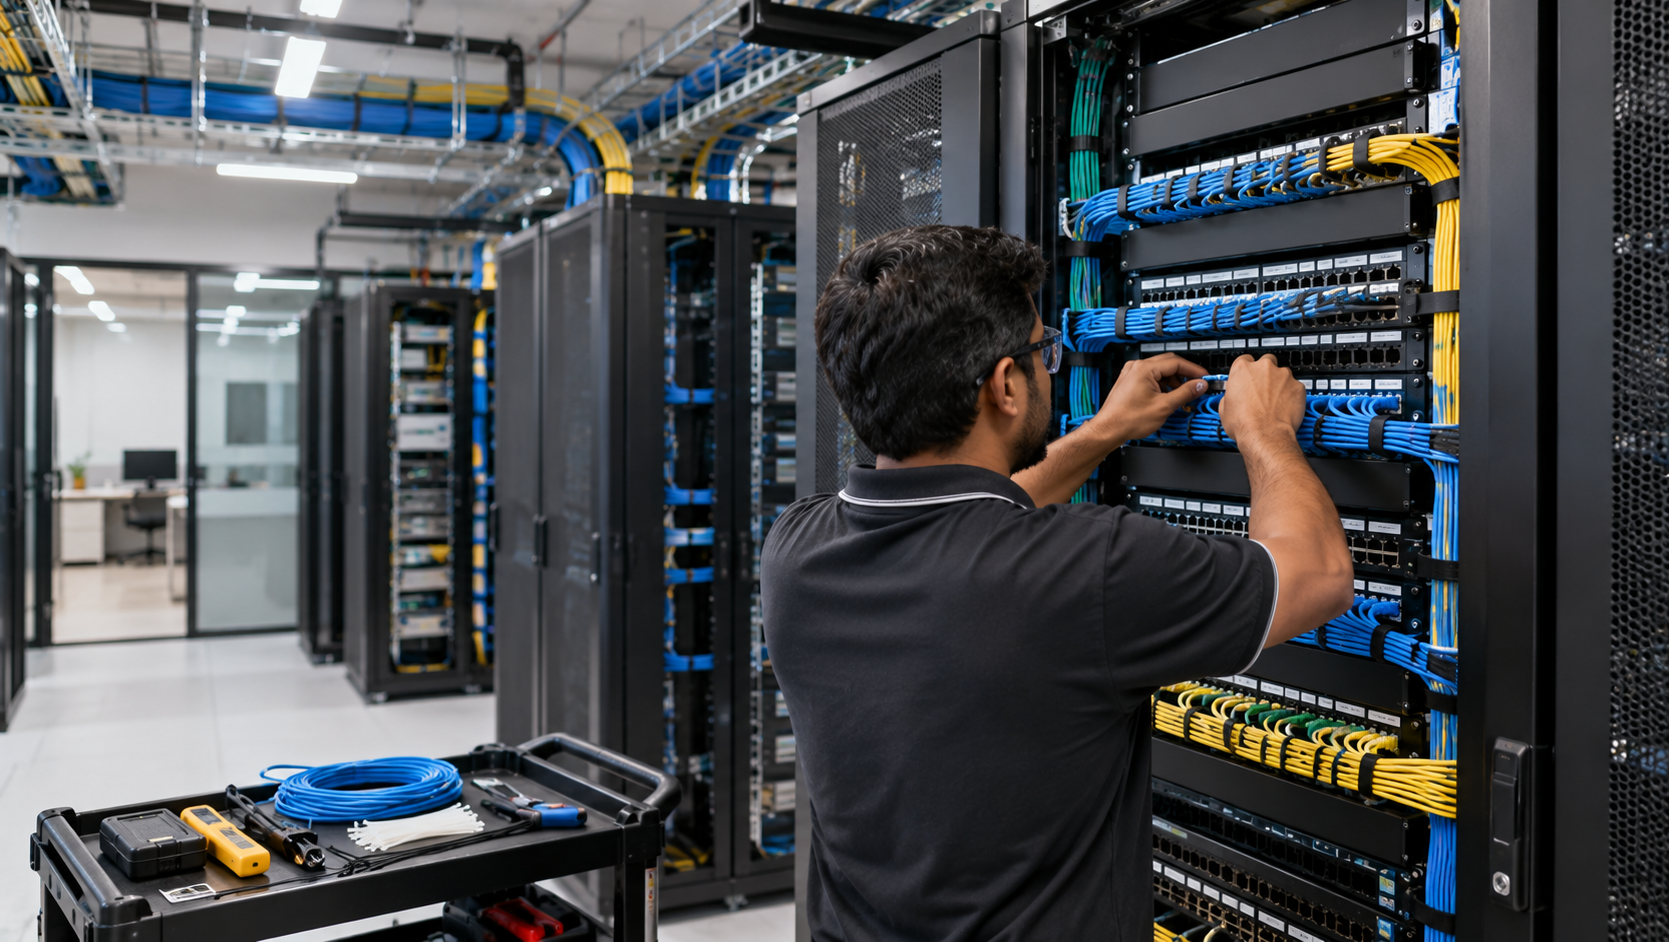
Structured cabling and network rack installation
Service 04

Data & Communication

A network layer that is planned, labelled and documented — not pulled through the ceiling as an afterthought.

We design and install structured cabling (Cat 6 / Cat 6A / fibre), server and hub rooms, racks, patch panels and containment, along with CCTV surveillance, access control, EPABX and conference-room AV. Every port is numbered, every run is tested, and you receive the test reports and as-built schematics.
  • Certified cable testing with printed reports
  • Port-wise labelling and rack elevation drawings
  • Capacity planned for future expansion
  • Structured Cabling
  • Fibre Optic Backbone
  • Server & Hub Rooms
  • Racks & Patch Panels
  • CCTV Surveillance
  • Access Control
  • EPABX & Intercom
  • Conference Room AV
  • Public Address Systems
Enquire About Data Networks
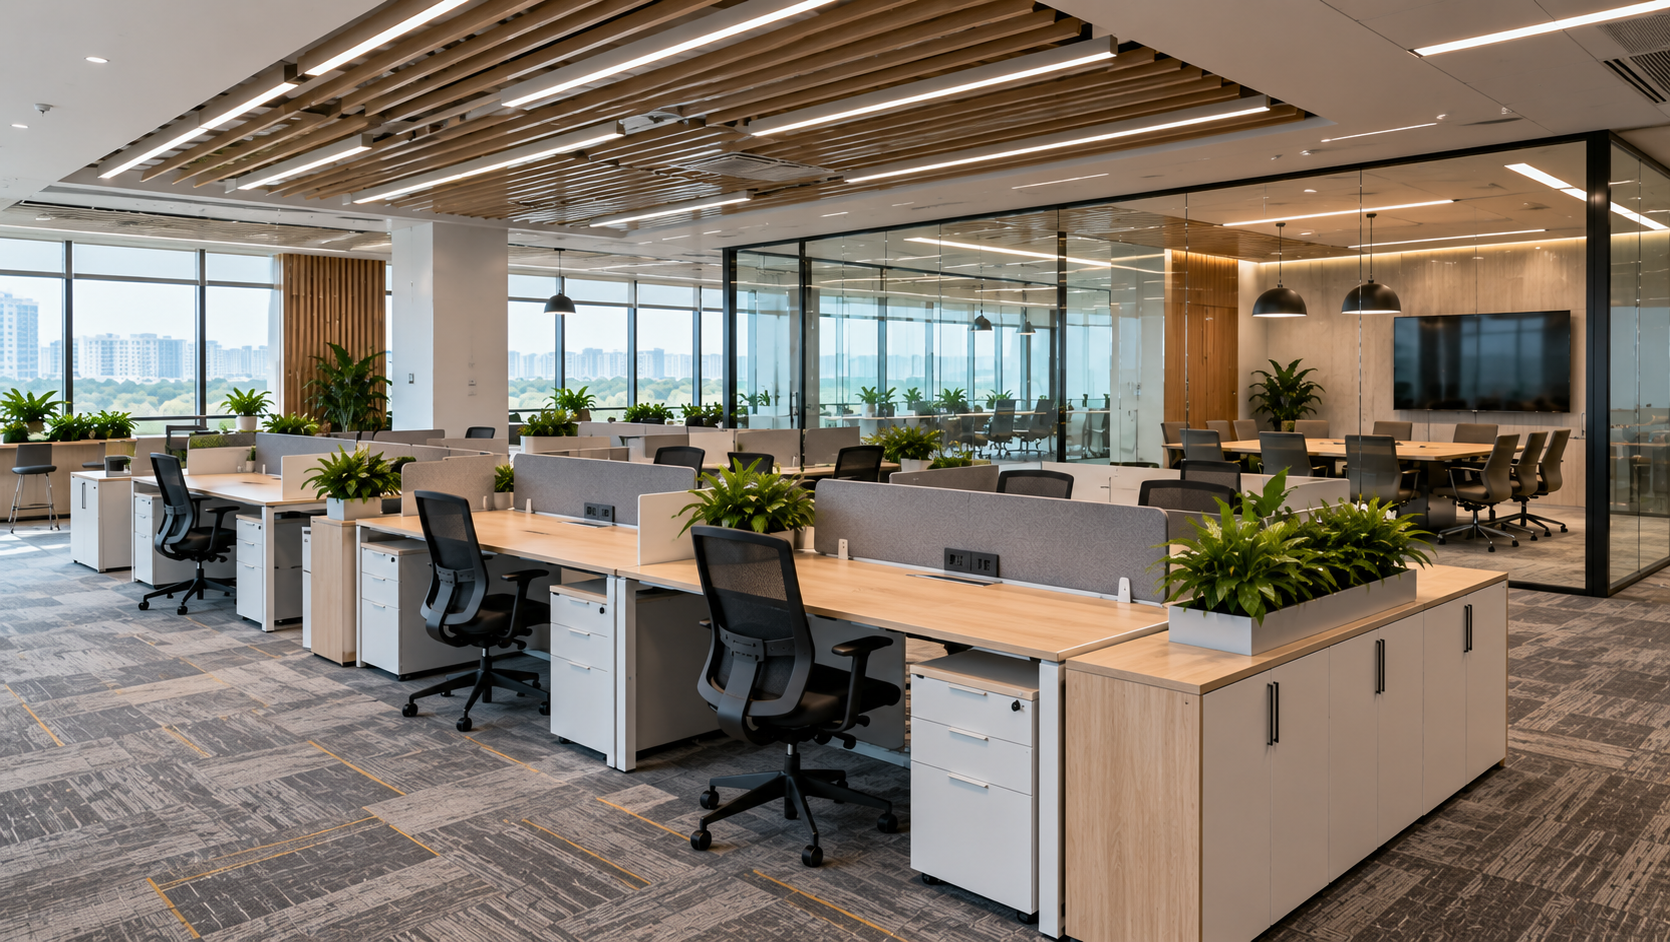
Modular office workstations and storage units installed
Service 05

Modular Furniture

Furniture manufactured to your approved layout in our own unit — so sizes, finishes and delivery dates stay under our control.

Linear and cluster workstations, manager cabins, conference and meeting tables, reception desks, storage and filing units, pantry counters and ergonomic seating. We use branded hardware, quality boards and edge-banded finishes, and we install with the same team that measured the site.

  • In-house manufacturing — no third-party delays
  • Integrated power and data raceways in workstations
  • Warranty on hardware and workmanship
  • Linear & Cluster Workstations
  • Manager Cabins
  • Conference Tables
  • Reception Desks
  • Storage & Filing Units
  • Pantry & Cafeteria Furniture
  • Ergonomic Seating
  • Custom Joinery
Enquire About Furniture
Common Questions

Before You Send an Enquiry

Yes. Many clients start with a single scope — a fire fighting system, a floor of modular furniture, or just the civil shell. The full turnkey package is an option, never a condition.
A standard 10,000–15,000 sq.ft. corporate fit-out generally runs 8–12 weeks from drawing approval, depending on material lead times and site readiness. You get a week-wise schedule before mobilisation, not a vague promise.
Regularly. We plan phased execution, dust barricading and night or weekend shifts so your operations keep running while the work progresses.
On an item-wise BOQ with clearly stated specifications and rates. Billing follows actual measured quantities, and any variation is quoted and approved in writing before execution.
You receive as-built drawings, O&M manuals, test reports and warranty documents. The defect liability period is honoured in practice, and annual maintenance contracts are available for MEP, fire and IT systems.
Ready When You Are

Send Us Your Drawings or Just Your Requirement

We will arrange a site visit and come back with a detailed, item-wise estimate — no obligation.